
GetFloorPlan is an AI service that turns a 2D floor plan into furnished 3D renderings and virtual tours, aimed at real estate agents, architects, and property marketers.
About
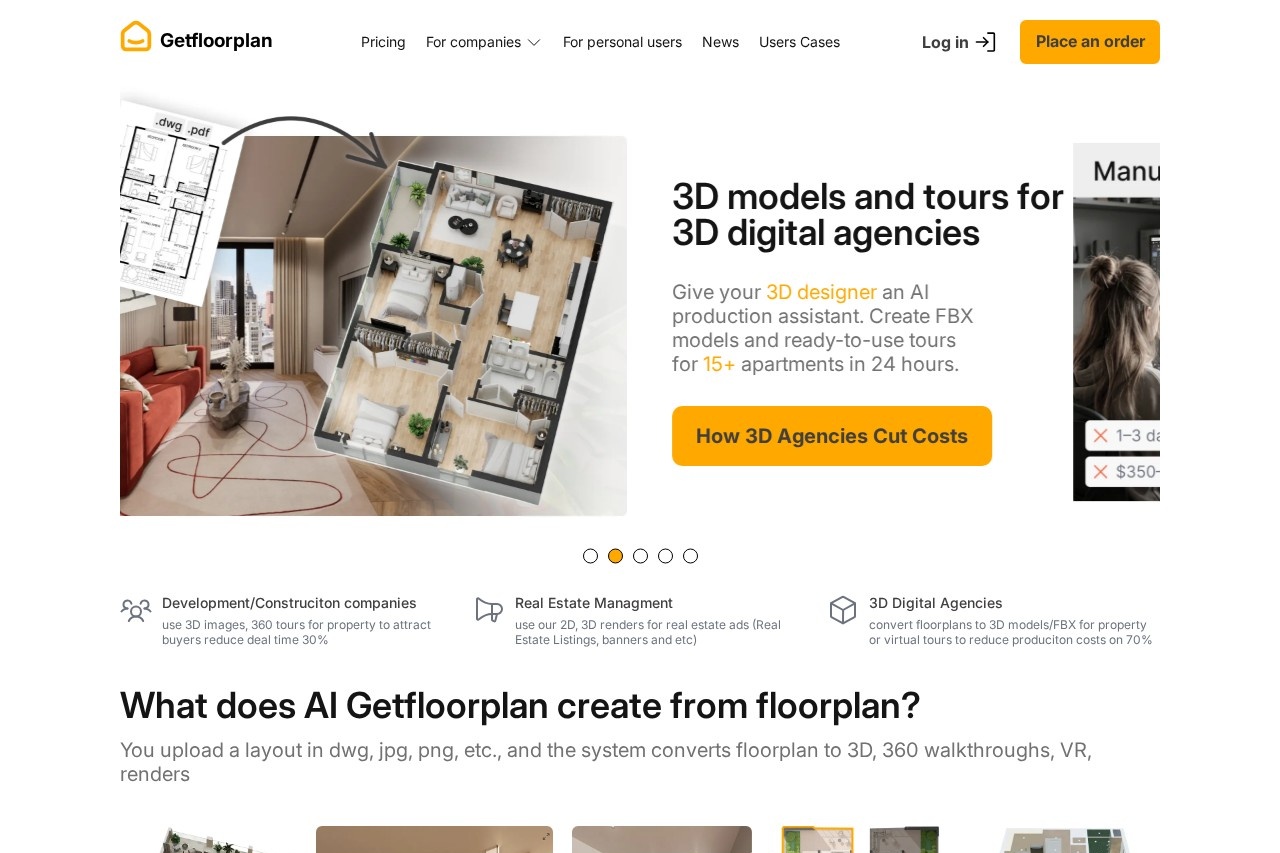
GetFloorPlan is a web-based AI tool that converts an existing 2D floor plan into 3D visualizations. It addresses a common problem in property marketing: flat 2D drawings are hard for buyers and renters to interpret, while traditional 3D rendering services can be slow and expensive. By applying AI to the conversion process, GetFloorPlan produces furnished 3D versions of a plan and can also generate a virtual tour from the same input.
The workflow is straightforward: a user uploads a 2D floor plan, and the service processes it into a 3D rendering that includes furniture, plus an optional virtual tour for online viewing. This makes it useful for real estate listings, rental platforms, and design presentations where an immersive view of a space helps prospective clients understand a property. Pricing details are not publicly listed on the pages we reviewed, so interested users should consult the official site for current plans.
Key Features
Pricing & Fees
- Pricing: Not publicly listed on the pages we reviewed; check the official site for current plans.
- Input format: The service works from a 2D floor plan as its starting point, rather than requiring measurements or a 3D model.
- Primary audience: The tool is oriented toward property marketing scenarios such as listings, tours, and design presentations.
Who It's For
GetFloorPlan is intended for real estate agents and brokerages that want richer visuals for listings without commissioning custom 3D work for every property. Property marketers and vacation-rental hosts can use the renderings and virtual tours to make online listings easier to evaluate. Architects and interior designers may also find it useful for quickly showing clients how a layout could look furnished. In general, it suits anyone who already has a 2D floor plan and needs an accessible 3D representation and virtual tour of the same space.
FAQ
What is GetFloorPlan?GetFloorPlan is an AI-powered service that converts a 2D floor plan into 3D renderings with furniture and can also generate a virtual tour.
What do I need to start using GetFloorPlan?Users provide a 2D floor plan, which the service uses as the input for producing the 3D rendering and virtual tour.
How much does GetFloorPlan cost?Pricing is not publicly listed on the pages we reviewed; check the official site for current plans.
Does GetFloorPlan add furniture to the 3D plans?Yes, the generated 3D renderings include furniture to help viewers understand room layout and proportions.
Can GetFloorPlan create virtual tours?Yes, along with 3D renderings, the service can produce a virtual tour for viewing properties online.
Related Tutorials
View all →

Related Tools
View all → Coohom Coohom is a cloud-based 3D interior design platform for creating 2D and 3D floor plans, decorating rooms, and rendering photorealistic interiors directly in a web browser.
 Home Design AI An all-in-one AI home design platform that generates interior, exterior, kitchen, and garden concepts, floor plans, and 3D models for homeowners and design professionals.
 Planner 5D Planner 5D is an AI-assisted home design tool that converts 2D floor plan images into editable 3D models, used by homeowners, remodelers, and interior designers.
 Collov AI Collov AI is a virtual staging and AI photo editing platform that furnishes empty rooms in real estate photos, helping agents, photographers, and designers market listings faster.
 ReimagineHome AI interior design and virtual staging tool that turns room photos into shoppable, budget-aware redesigns and listing-ready property galleries.