
AI-assisted floor plan generator and editor — create from text or sketches, refine in the browser, export 2D/3D views.
About
Make Floor Plan helps homeowners and designers go from idea to floor plan with AI. You can generate plans from a text description or a rough sketch, refine the layout in an interactive browser editor, and preview the result in both 2D and 3D — all without installing desktop CAD software. It covers the early design loop: try a layout, adjust it, and see it from every angle before committing.
Key Features
Pricing & Fees
- Pricing: Three plans — Free ($0, 3 trial credits after signup), Pro at $14.99/mo (60 AI credits per month), and Studio at $49.99/mo (200 AI credits per month).
- Free tier: The Free plan includes 3 AI trial credits, manual editor access, and saving up to 5 projects, but exports carry a watermark.
- Plan limits: Pro allows up to 30 saved projects and Studio up to 100; paid plans add HD exports without watermark and commercial use for lawful inputs.
- Credit usage: Renders consume credits by resolution — 1K uses 1 credit, 2K uses 2 credits, and 4K uses 3 credits.
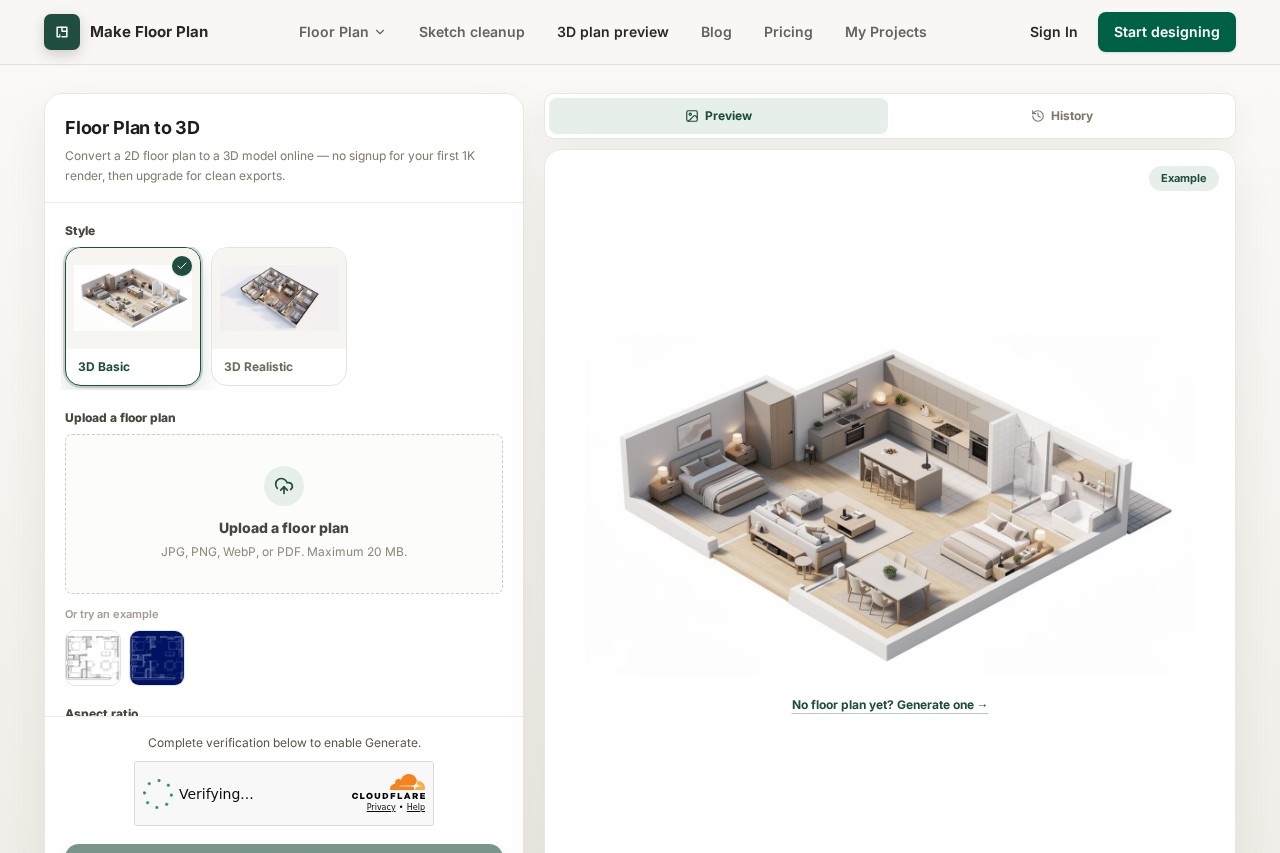
- No-signup trial: The floor plan to 3D tool lets you do your first 1K render without signing up.
Who It's For
Make Floor Plan is for homeowners planning renovations or new spaces, interior designers producing quick layout options, real-estate professionals visualizing floor plans for listings, and anyone curious whether their furniture would fit — before moving a single piece.
FAQ
Do I need CAD skills?No — plans are generated from text or sketches and edited visually in the browser.
Can I see the plan in 3D?Yes — both 2D and 3D views are supported.
Can I edit the AI's result?Yes — the layout is fully editable after generation.
Related Tutorials
View all →


Related Tools
View all → Coohom Coohom is a cloud-based 3D interior design platform for creating 2D and 3D floor plans, decorating rooms, and rendering photorealistic interiors directly in a web browser.
 Home Design AI An all-in-one AI home design platform that generates interior, exterior, kitchen, and garden concepts, floor plans, and 3D models for homeowners and design professionals.
 Planner 5D Planner 5D is an AI-assisted home design tool that converts 2D floor plan images into editable 3D models, used by homeowners, remodelers, and interior designers.
 Maket Maket is an AI home design studio that generates residential floor plans, edits layouts by chat, and renders spaces in 3D for homeowners and architects.
 ArchiVinci ArchiVinci is a browser-based AI rendering platform that turns sketches, photos, floor plans and 3D model screenshots into photorealistic architectural renders for architects and interior designers.